
ADA Sidewalk & Curb Ramp Compliance Requirements
Understanding PROWAG guidelines and how Rieker Inc.’s ADAM system supports accessible, defensible pedestrian infrastructure inspections.
Federal Mandate: PROWAG Standards
Ensuring ADA Sidewalk and Curb Ramp Compliance is more than a best practice—it’s a federal requirement. On August 8, 2023, the U.S. Access Board published the final rule for Accessibility Guidelines for Pedestrian Facilities in the Public Right-of-Way (PROWAG).
Taking effect October 7, 2023, these guidelines define clear requirements for sidewalks, curb ramps, crosswalks, islands, and related elements. Rieker Inc.’s ADAM (Advanced Data Acquisition & Measurement) system enables municipalities, engineers, and contractors to assess, measure, and document compliance efficiently and defensibly.
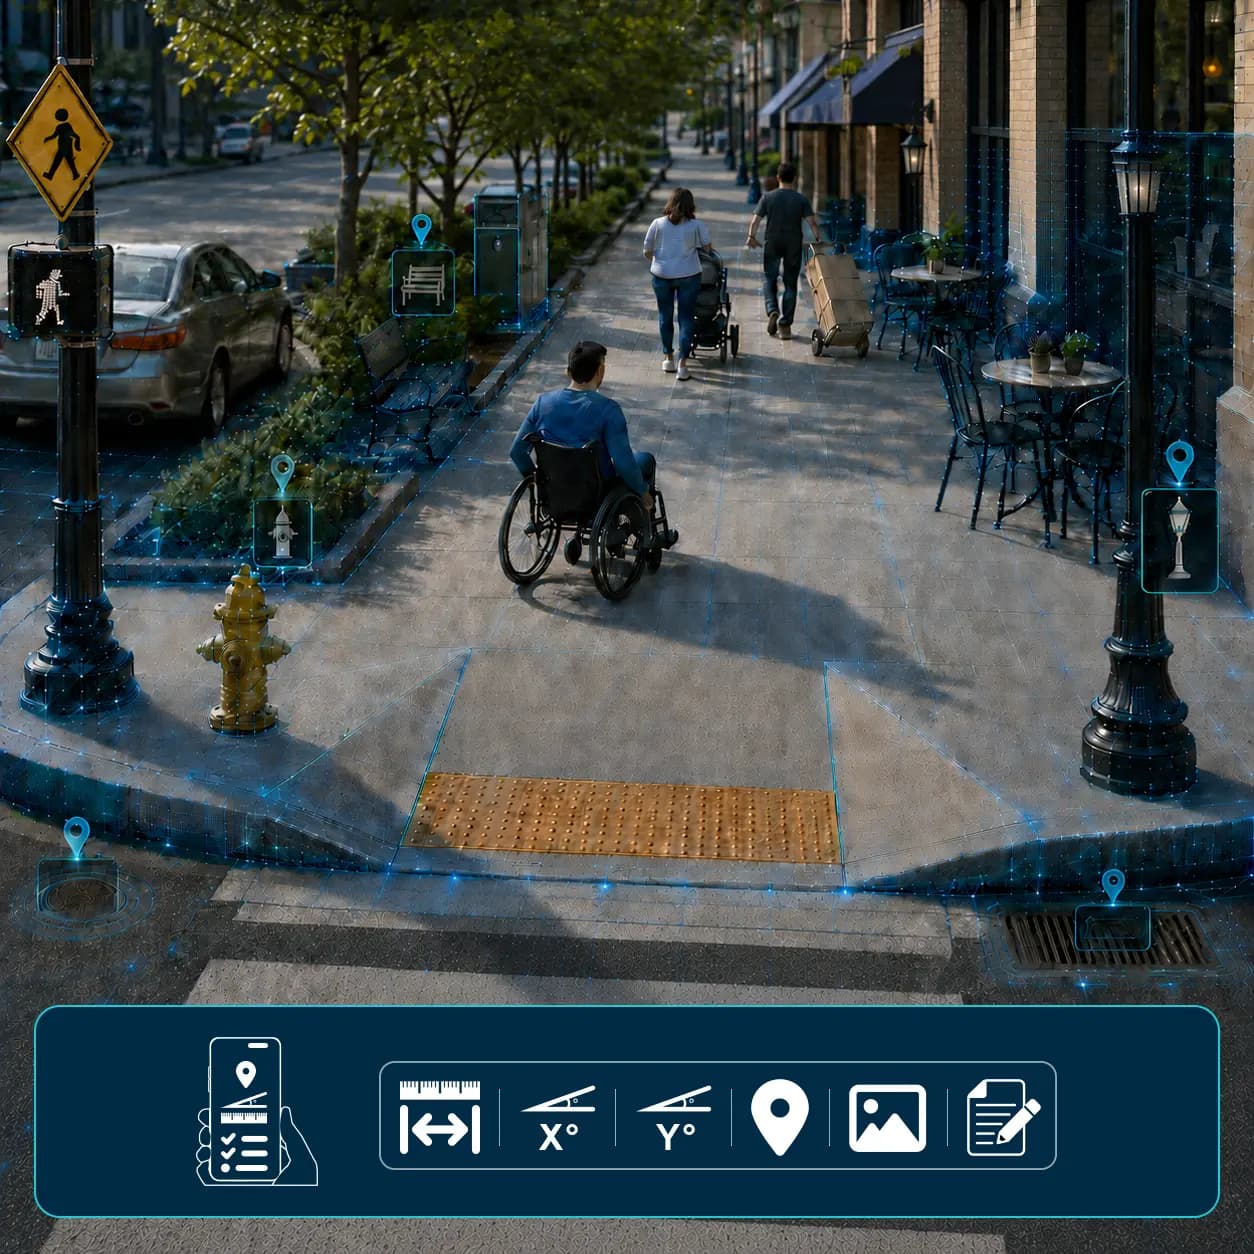
ADAM Zone Analysis of dimensions, slope, and transition heights
PROWAG Requirements for Sidewalks
Core dimensional rules governing pedestrian access routes in the public right-of-way.
Clear Width
Minimum 48 inches (1.2 m) pedestrian access route.
Passing spaces required if physical constraints reduce full width.
Running Slope
Maximum 5% (1:20) unless following street grade.
Steeper routes are classified as ramps (requiring landings/handrails).
Cross Slope
Must not exceed 2% (1:50).
Ensures wheelchair stability and proper drainage compliance.
Surface Conditions
Firm, stable, and slip-resistant.
Vertical changes in level over ¼ inch must be beveled or ramped.
Passing Spaces
60 in × 60 in passing space required every 200 ft.
Applies whenever clear width is less than 60 inches.
How ADAM Supports Sidewalk Assessment
The ADAM Assessment Module is designed for rapid field evaluations. Utilizing built-in mobile device sensors and telemetry from Rieker inclinometers, it captures cross and running slopes within accepted ADA tolerances, organizing observations per job to eliminate early-stage human error.
PROWAG Requirements for Curb Ramps
Strict parameters for slopes, landings, transitions, and tactile warnings.
Slope & Width
Running slope max 1:12 (8.33%), cross slope max 2%.
Minimum width of 48 inches (1.2 m).
Landing Area
Level landing min. 48 in (L) × 48 in (W) at ramp top.
Standard for new construction (some local exceptions allow 36 in).
Detectable Warnings
Truncated domes in contrasting color and texture.
Required where pedestrian paths meet vehicular traffic.
Flared Sides
Maximum 1:10 slope.
Applies when no handrails or edge protection are present.
Island Ramps
Min. 48 in × 36 in level area at the top.
Required at pedestrian refuge islands.
How ADAM Enables Accurate Curb Ramp Compliance
The ADAM Compliance and Engineering Modules deliver NIST-traceable results with precision up to ±0.1″ using an Automated Reference Plane (ARP). Furthermore, the generated 3D Infrastructure Model allows engineers to extract dimensional data long after leaving the site.
ADAM’s Modular Support for ADA/PROWAG
Three tailored tiers ranging from initial field assessments to desktop 3D CAD modeling.
Assessment Module
Uses mobile device sensors paired with Rieker proprietary sensors for quick field evaluations. Captures geolocated cross/running slopes, event annotations, and GPS-linked photos within accepted ADA tolerances.
- Mobile device sensor & camera integration
- Geolocated measurements & event observations
- Guided inspection workflows for large-scale preliminary audits
Compliance Module
Incorporates high-accuracy inclinometers, Automated Reference Plane (ARP), and Validation Plates to measure slope and cross slope to exact ADA/PROWAG specs (up to ±0.1″ precision).
- High-accuracy inclinometer telemetry
- NIST-traceable accuracy up to ±0.1″
- Generates legally defensible compliance reports
Engineering Module
Constructs a complete 3D Infrastructure Model (point cloud, textured mesh, and orthophotos). Allows engineers to inspect, measure, and redesign ramps right from the desktop.
- Full 3D point cloud & textured mesh generation
- Desktop dimension extraction post-fieldwork
- Exportable LAS point cloud & engineering files
Legal, Technical, and Documentation Benefits
Standardized Rieker Reports
Generates consistent compliance documentation built around ADAAG and PROWAG formatting guidelines.
Audit Readiness & Legal Defense
All job records, models, and measurements are securely stored and linked directly to job ID, timestamps, and GPS coordinates.
Custom State Compliance Formats
Reports can be pre-configured to match individual state DOT formats, unique measurement units, and local presentation standards.
External Regulatory Resources
Ready to streamline your inspections?
Discover how ADAM simplifies PROWAG compliance from field to office.